
Building cost news
What a price per square metre hides.
Ask what a home costs to build and the answer usually comes back as a rate per square metre. It is the most common building cost figure in the country, and one of the least useful. Here is what it leaves out.
Published
A rate per square metre is a result, not a cause. Someone built a home, divided the price by the floor area, and passed the number on. It carries everything about that home, its site, its shape, its storeys, its structure, its windows, its kitchens and bathrooms, its finish level, and the year it was built, and none of it is visible in the figure. Applied to a different home on a different block, it is a guess wearing a decimal point.
What it leaves out first is the site. A sloping block needs cut and fill, retaining and a stepped or suspended floor; a flat one does not. Reactive soil needs heavier footings than firm ground. A steep driveway, a tight street or a long side passage slows every delivery. All of that is spent before a wall stands, and a floor-area rate has no line for any of it.
Then the shape. Two homes of the same area can have very different amounts of external wall, and wall is where the framing, cladding, insulation, windows and paint are. A compact plan and a long, articulated one with many corners are not the same job. A single storey needs more slab and roof than a two-storey home of the same area; the two-storey home needs a stair, a suspended floor and scaffolding. Which is cheaper depends on the design and the block, and the rate cannot tell you.
Then the rooms. A bedroom is mostly floor, walls, a window and paint. A kitchen or a bathroom is cabinetry, benchtop, plumbing, drainage, waterproofing, tiling, electrical and appliances in a few square metres. A plan with three bathrooms and a plan with one, at the same floor area, are not the same price, and an averaged rate hides the difference entirely.
Then the finish level. Flooring, tiles, tapware, cabinet fronts, benchtops, doors and hardware run across every visible surface. A home finished at the plainest listed products and the same home finished with premium ones share a slab, a frame and a roof and little else that you can see.
And then the things outside the walls. Driveways, paths, fencing, landscaping, retaining and the services connection are left out of most building-only rates, and they are not small.
The alternative is the one professional estimators have always used: quantities first, prices second. Work out how much concrete, how many square metres of wall and roof, how many windows and doors, how many plumbing and electrical points the design actually needs, then put a price on each from a supplier, a trade or a rate. The total that comes out is explainable line by line, and when something changes, the shape, a room, a finish, you can see exactly which lines moved and by how much.
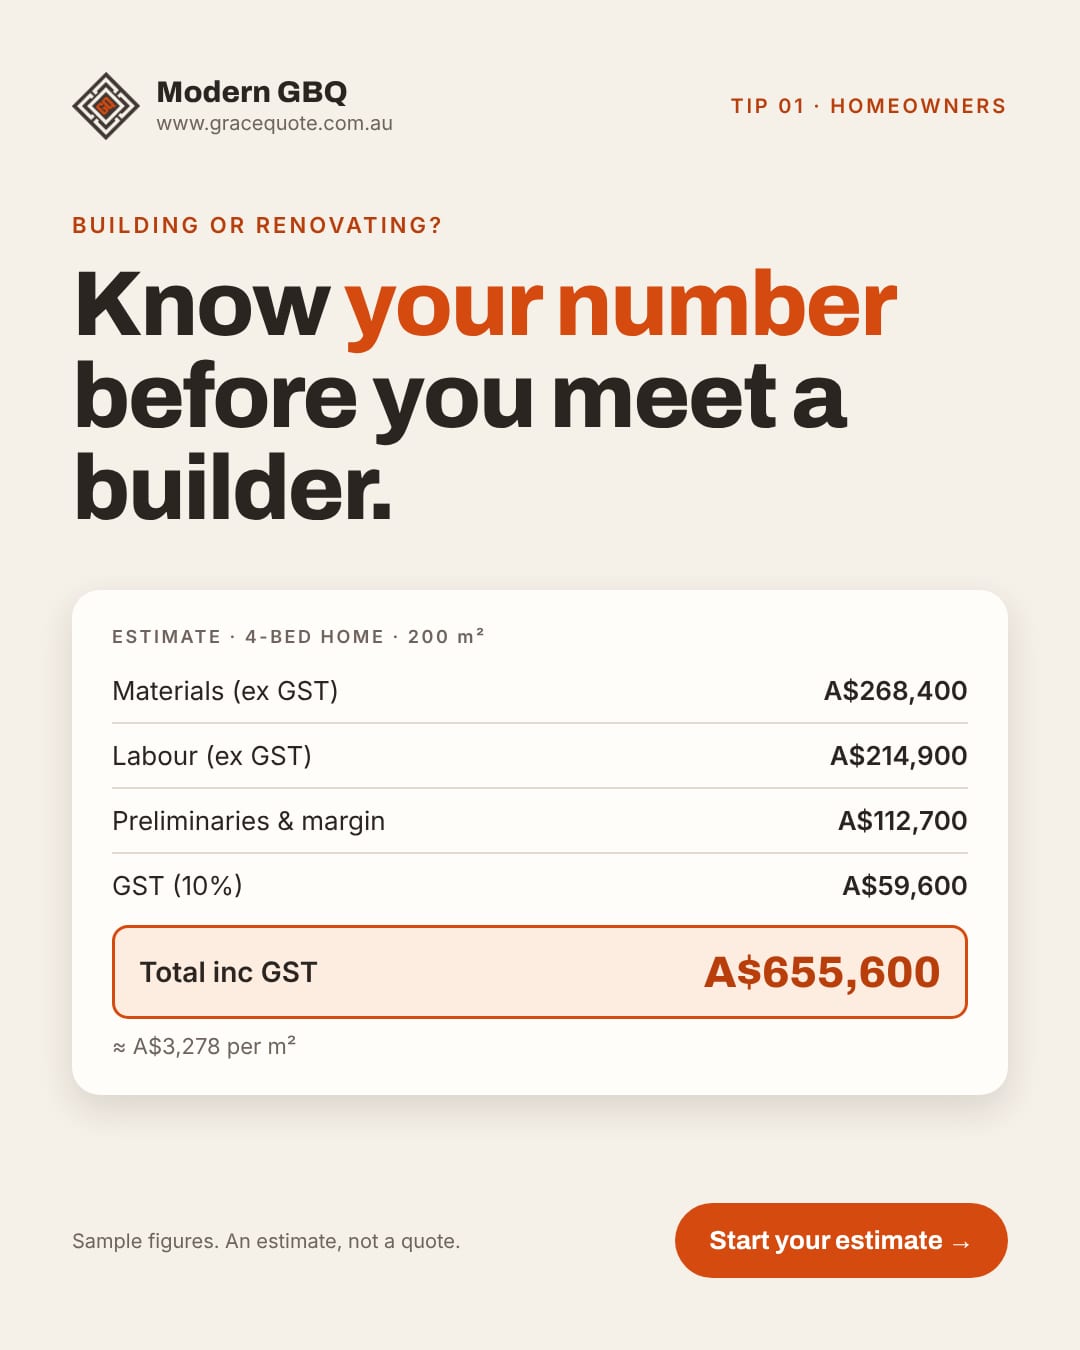
That is what Modern GBQ does. You describe the project once, the Grace Estimation Method computes the engineered quantities with the working shown, every line is priced from published supplier offers, dated market prices or indicative rates plus trade labour for your locality, and each line says which. It is an estimate, not a quote. But it is an estimate you can check, and that is the difference between a budget and a hope.
Your own figure
Get a free ballpark, with every line explained.
Suburb, floor area, project type and finish level. We email you a link that opens your free account with the project already filled in.
Read the cost guides.
What drives the cost of a new home, an extension, a renovation, a granny flat, a kitchen and a bathroom.