
Cost guide
What drives the cost of a new home.
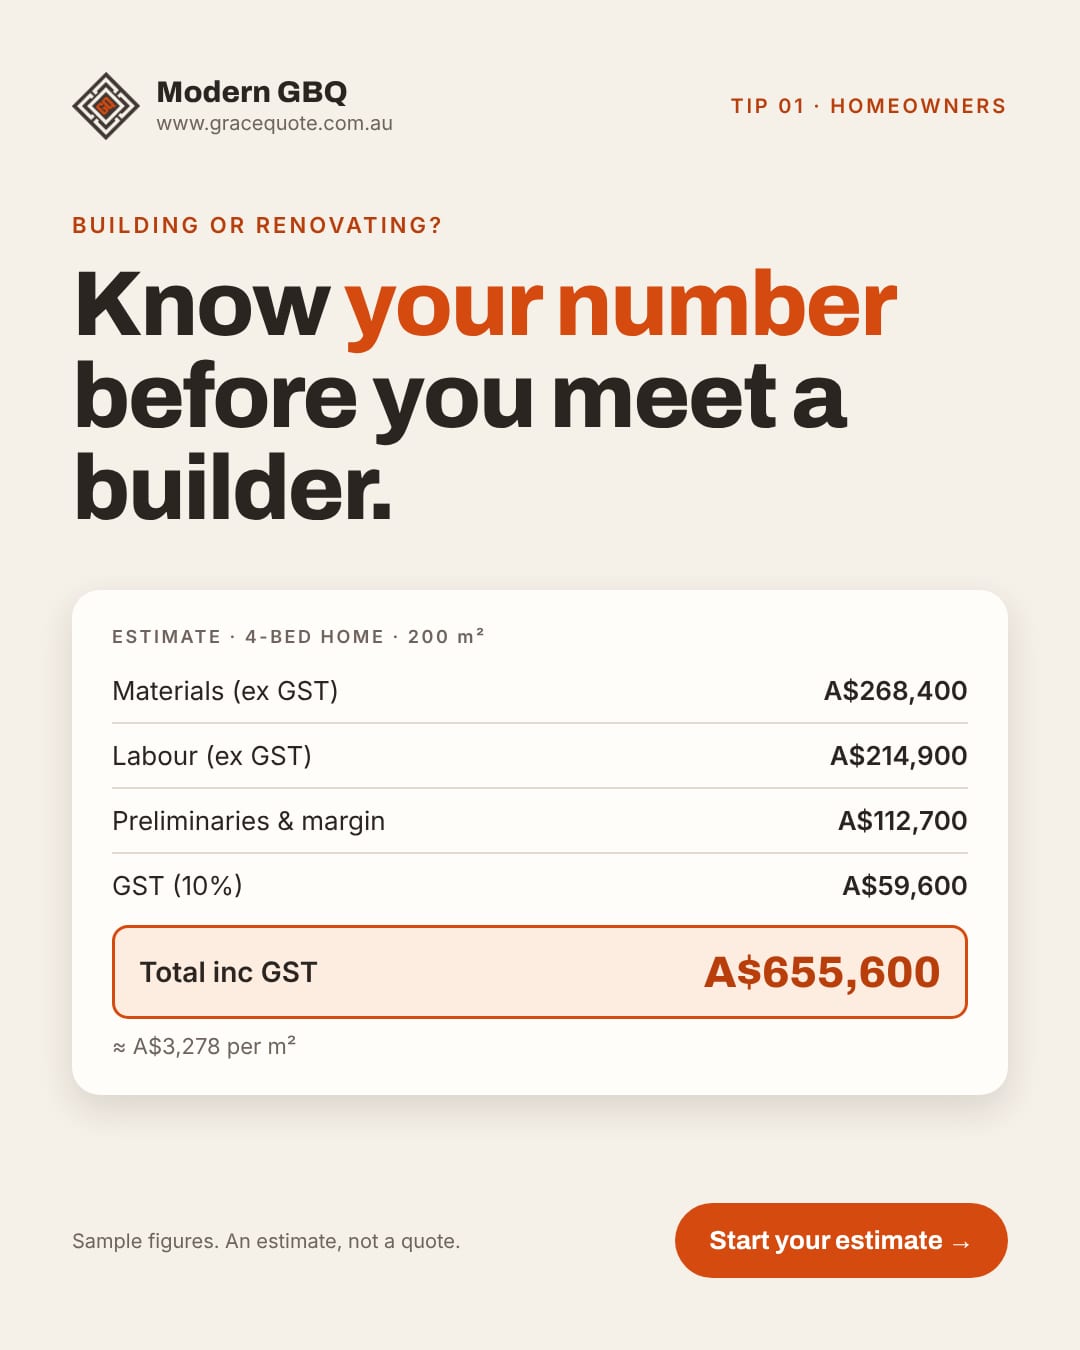
A price per square metre tells you almost nothing, because two homes of the same size can cost very different amounts. This guide explains what actually moves the price of a new home, which of those things you control, and where budgets usually go wrong. No figures are quoted here on purpose: your own estimate, with every line explained, is free.
Why size is only the beginning
Every new home is priced the same way by a professional estimator: the quantities first, then a price on each quantity. How much concrete goes into the slab, how many square metres of wall are framed and clad, how much roof covers the footprint, how many doors and windows are fitted, how many metres of pipe and cable run through it. Only then does each quantity get a price from a supplier, a trade or a rate.
That is why floor area alone misleads. The quantities depend on the shape of the home as much as its size: a long narrow plan has more external wall than a compact one of the same area, and more wall means more framing, more cladding, more insulation and more paint. A single-storey home needs a larger slab and a larger roof than a two-storey home of the same floor area, while the two-storey home needs stairs, a suspended floor and more scaffolding. Neither is cheaper in every case; the balance depends on the design.
The site sets the starting point before a wall goes up. A sloping block needs cut and fill, retaining and a stepped or suspended floor; a flat one does not. Soft or reactive soil needs a heavier footing design than firm ground. A tight or steep site slows every delivery and every trade. Distance from the nearest supplier and the state the home is built in change the labour rates and the delivery costs on every line.
The structure you choose carries through the whole estimate. Brick veneer, double brick, timber frame, steel frame, blockwork and lightweight cladding each bring their own quantities of material and hours of labour, and each suits some sites and designs better than others. The roof form matters in the same way: a simple gable or skillion is quick to frame and cover; a complex hipped roof with many junctions is not.
Openings are a cost of their own. Every window and door is a product with a price, and a large glazed wall is one of the dearest elements in a home, especially once it must perform thermally. The number and size of openings also change the wall quantities around them.
Then come the services and the rooms that are full of them. Kitchens, bathrooms and laundries pack plumbing, electrical, tiling, cabinetry and appliances into small areas, so each one you add moves the total more than a bedroom of the same size. Finally the finish level runs across everything you can see and touch, from floor coverings to tapware, and it is the lever you control most directly.
The cost factors, and what you control
| Factor | Why it moves the price | What you control |
|---|---|---|
| Site and soil | Slope, soil class, access and distance change the footings, the earthworks and the labour on every line | The block you choose; a soil test before you design |
| Shape and footprint | More external wall per square metre means more framing, cladding, insulation and paint | A compact plan; fewer corners and junctions |
| Storeys | One storey means more slab and roof; two means stairs, a suspended floor and scaffolding | The design, with the site in mind |
| Structure and wall system | Each system has its own material quantities and trade hours | Chosen with your designer for the site and the look |
| Roof form | Junctions, hips and valleys add framing, flashing and time | A simpler roof where the design allows |
| Openings | Every window and door is a priced product; large glazing is among the dearest elements | Number, size and performance of windows and doors |
| Wet areas and services | Kitchens, bathrooms and laundries concentrate plumbing, electrical, tiling and cabinetry | How many you have and how they are grouped |
| Finish level | Runs across every visible surface and fitting, from flooring to tapware | Economical, Standard, Good or Advanced, then product by product |
| Outside the walls | Driveways, fencing, landscaping, pools and retaining are often left out of a first budget | What you include now and what you stage later |
Finish levels explained
A finish level is a shortcut for hundreds of product decisions at once. On Modern GBQ you choose Economical, Standard, Good or Advanced, and the estimate applies that level's default product to every line that needs one: floor coverings, wall and ceiling finishes, kitchen cabinetry and benchtops, tapware and sanitaryware, doors and hardware, lighting and so on.
Economical takes the plainest listed product that does the job. Standard is the mid-range product most project homes are built with. Good steps up in material and brand. Advanced takes premium products and the extra labour that some of them need, such as large-format tiles or stone benchtops.
The level is a starting point, not a commitment. Every default can be swapped for a listed alternative, with a photo to judge it by and a short reason recorded, and the estimate re-priced. Many people set a Standard base and move only the rooms they care about up a level; that is usually a better use of a budget than moving everything at once.
Two things the finish level does not change: the structure and the services. A Good kitchen and an Economical kitchen need the same slab under them.
Common mistakes
- Budgeting from a rate per square metre. It hides the shape, the site, the storeys and the finish level, which is where the money moves.
- Leaving out everything outside the walls. Driveways, paths, fencing, landscaping, retaining and the services connection are real costs that a building-only figure omits.
- Forgetting the site works. Earthworks, retaining and a footing designed for the soil are decided by the block, not the house, and they are spent before anything you can see.
- Designing without a budget. A plan drawn first and priced later is the most common source of a redesign. Price the first idea, then design to the number.
- Comparing builders on different scopes. Two quotes that include different things cannot be compared on price. Have one approved scope and ask every builder to price that.
- Treating a ballpark as a quote. An early estimate is for budgeting. It firms up as the drawings firm up and products are chosen; a quote comes from a builder on the approved scope.
- Changing products late. A swap after the builder has priced means a re-quote. Choose products in the estimate, where a change is a new version in minutes.
Your own figure
Get a free ballpark for your new home.
Suburb, floor area, project type and finish level. We email you a link that opens your free account with the project already filled in, every line explained.
New home questions.
Is a single-storey home cheaper than a two-storey one?
Not always. A single storey needs more slab and roof for the same floor area; a second storey adds stairs, a suspended floor and scaffolding. The site and the design decide which wins, which is why the estimate prices both the quantities and the labour rather than applying a rule of thumb.
Does Modern GBQ include the land and the council fees?
The estimate prices the building work: the quantities and labour of the structure, the services and the finishes you describe, plus the preliminaries, contingency and builder margin shown as their own lines. Land, approvals, council and certifier fees are outside it; list them in your own budget beside it.
How early can I get a figure?
As soon as you can describe the site, the rooms and a finish level. A Ballpark is for budgeting; a Design estimate follows the drawings; a Detailed estimate prices products line by line and is what builders quote on.
Where do the prices come from?
From published supplier offers first, then dated market prices, then indicative rates, each named on the line, with trade labour rates for your locality. It is an estimate, not a quote.
Price your new home before you meet a builder.
Free to start. Every line explained.