
Cost guide
What drives the cost of a granny flat.
A granny flat is a complete small home: a kitchen, a bathroom, a laundry, bedrooms and living space, with its own services, on a part of the block that was never built on. That is why it costs more per square metre than the house in front of it. This guide explains the factors, what you control, and the usual mistakes. No figures: your own estimate is free.
A whole house in a small footprint
Most of the cost of any home sits in the rooms that are full of services and in the structure that has to be there whatever the size. A granny flat has all of them and very little else. The kitchen, bathroom and laundry that a large house spreads across one corner make up a large share of a secondary dwelling, with their plumbing, drainage, waterproofing, tiling, cabinetry and appliances. The slab, the roof, the switchboard and the hot water system are needed in full however small the floor area. Spreading those fixed elements over a small footprint is what pushes the price per square metre up, and it is why a slightly larger flat often costs little more than a slightly smaller one.
The second large factor is getting the services there. The flat usually sits at the back of the block. Water, sewer or drainage, power and sometimes gas and data must run from the street or the main house to it, across the garden, under paths and around trees. The length of those runs, the depth the drainage needs and whether the existing connections have capacity for a second dwelling are decided by the block, and they are spent before the slab is poured. A long run to a deep sewer at the far corner is one of the dearest lines a granny flat can have.
Then comes the site itself. Access through a side passage limits machinery and deliveries. A sloping rear yard means retaining, cut and fill or a suspended floor. Trees close to the building footprint affect the footing design and may need protection or removal, with the approvals that go with that. The soil decides the slab and footings as it does for any home.
The form of the flat matters too. A simple rectangle under a skillion or gable roof is the most efficient shape to build. Every extra corner adds wall, framing and flashing; a complex roof adds junctions and time. Attached to the main house, a flat shares a wall but gains the join, with its demolition, beam and flashing; detached, it stands on its own and keeps the garden between.
Openings are a larger share of a small building than a big one: a glazed wall onto a courtyard is a fine idea and a priced product. And the finish level runs across every visible surface and fitting; in a small home the difference between levels is spent mostly in the kitchen and the bathroom.
Finally, the rules. Secondary dwellings are subject to planning and building requirements that change by state and council, including limits on size and position and what approvals are needed. They decide what you can build before cost comes into it.
The cost factors, and what you control
| Factor | Why it moves the price | What you control |
|---|---|---|
| Fixed elements | Slab, roof, switchboard, hot water, kitchen, bathroom and laundry are needed in full however small the flat | Little; a slightly larger flat often costs little more |
| Service runs | Water, sewer, power and data must reach the back of the block; length, depth and capacity decide the cost | Position of the flat; checking capacity first |
| Access | A side passage limits machinery and deliveries | Position, and the sequence of the work |
| Site and soil | Slope, soil, trees and retaining decide the footings and the earthworks | An inspection and soil test before you design |
| Form and roof | A simple rectangle under a simple roof is the most efficient to build | The design |
| Attached or detached | Attached shares a wall but gains the join; detached stands alone | The design, with the garden in mind |
| Openings | A glazed wall is a priced product and a large share of a small building | Number and size of windows and doors |
| Finish level | Runs across every visible surface and fitting, mostly spent in the kitchen and bathroom | Economical, Standard, Good or Advanced, then product by product |
| Outside the walls | Paths, a deck, fencing for privacy, landscaping and lighting are easy to leave out | What you include now and what you stage later |
Finish levels explained
On Modern GBQ a finish level, Economical, Standard, Good or Advanced, sets the default product on every line that needs one: flooring, wall and ceiling finishes, tiles, cabinetry and benchtops, tapware and sanitaryware, doors, hardware and lighting. Economical takes the plainest listed product that does the job; Standard the mid-range most homes are built with; Good a step up in material and brand; Advanced premium products and the labour some of them need.
For a granny flat the choice usually follows its purpose. A flat for a family member or for rent is often built at Standard, with the money that would have gone to Advanced finishes spent on a better-insulated, better-glazed building that costs less to run. A flat that will one day be the owners' own home is a different decision.
Every default can be swapped for a listed alternative, with a photo and a short reason recorded, and re-priced as a new version. The finish level never changes the service runs, the slab or the roof.
Common mistakes
- Pricing it as a fraction of a house. A granny flat has all the fixed elements of a home and none of the cheap rooms, so a per-square-metre rate from the main house undercooks it.
- Forgetting the service runs. The trench from the street or the house to the back of the block is often the biggest surprise. Find out where the sewer is and how deep before you design.
- Assuming the existing connections can cope. A second dwelling may need the power supply, the drainage or the water service upgraded.
- Checking the rules last. Size limits, setbacks, approvals and whether the flat can be rented separately differ by state and council. Check them before anything is drawn.
- Designing a complicated shape. Every corner and roof junction costs more than the floor area it adds.
- Leaving out the outside. The path to the door, a deck, privacy fencing and lighting are part of making the flat a home.
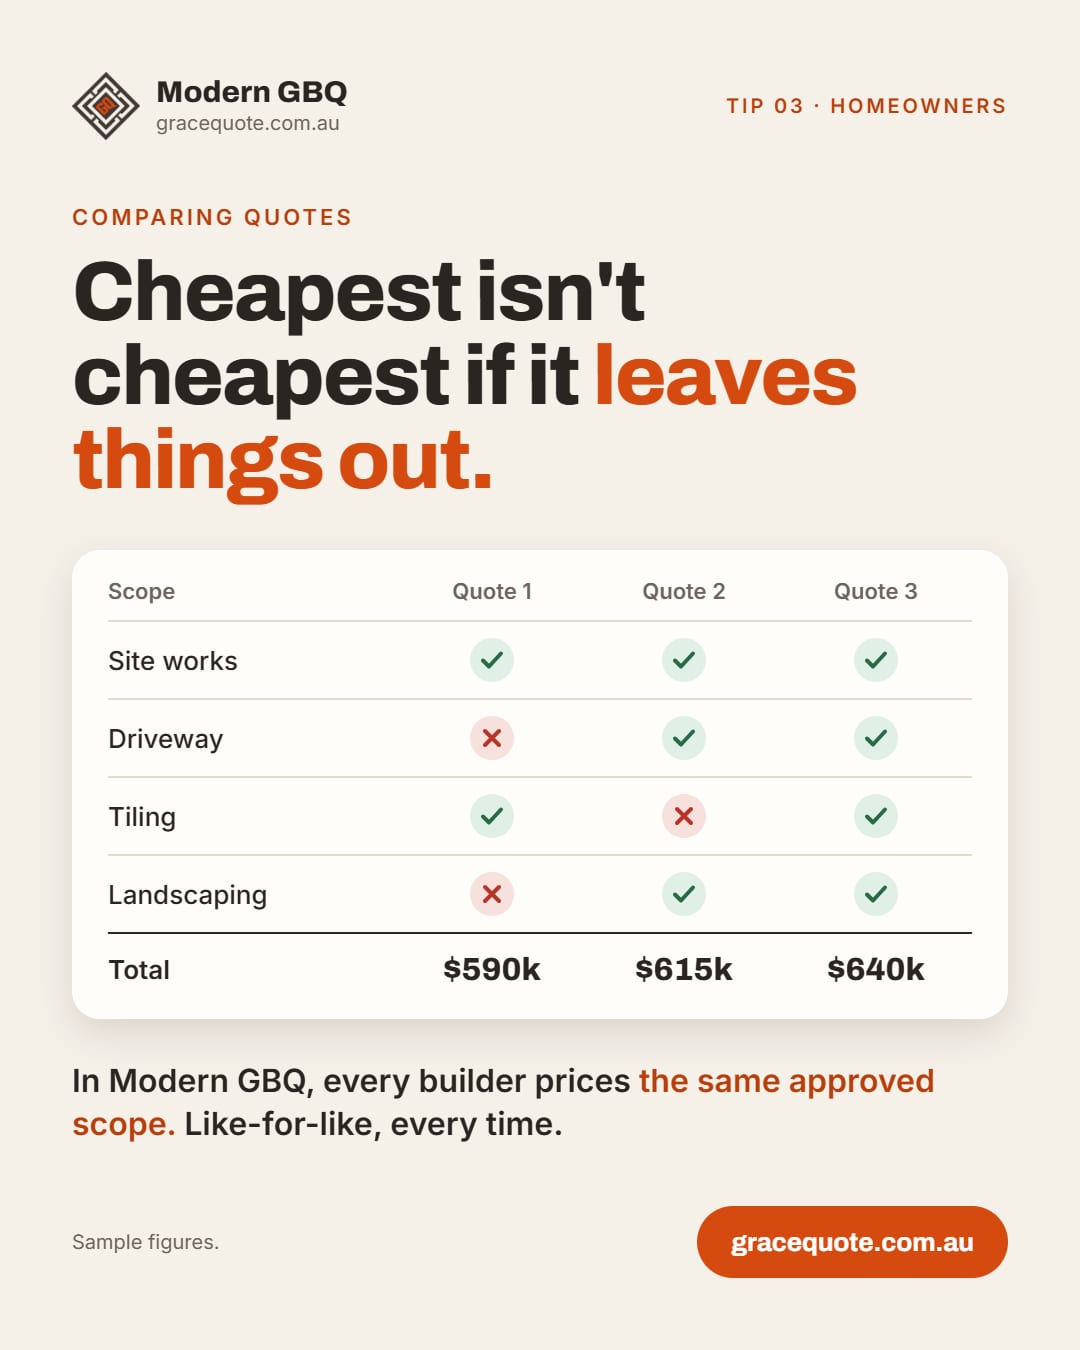
- Comparing builders on different scopes. Approve one scope and have every builder price that, so the cheapest quote is not the one that left the drainage out.
Your own figure
Get a free ballpark for your granny flat.
Suburb, floor area, project type and finish level. We email you a link that opens your free account with the project already filled in.
Granny flat questions.
Why is a granny flat dearer per square metre than a house?
Because it is a complete home: the kitchen, bathroom, laundry, slab, roof and services are needed in full, and there are few cheap rooms to average them over. The estimate prices the quantities and the labour, so you see where the money sits rather than a rate.
Does the estimate include connecting the services?
The estimate prices the building work you describe. Service runs across the block depend on where the connections are and how deep; add them as quantities once you know, and anything not in the scope is listed under what is not in the price.
Do I need approval?
Secondary dwellings are subject to planning and building rules that differ by state and council. Check the current requirements with your council or a certifier before you design. Modern GBQ gives you the budget; the approval is between you and the authority.
Can I rent it out?
That depends on the rules where you are, not on the estimate. Check with your council before you plan on the income.
Price the granny flat before you meet a builder.
Free to start. Every line explained.